
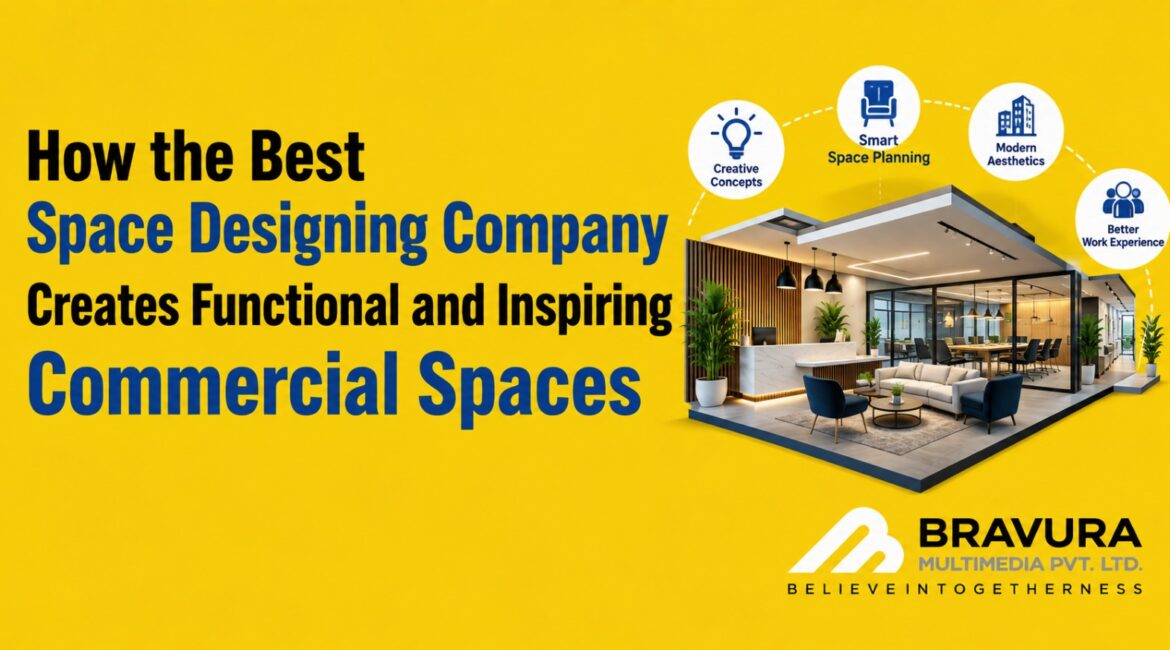
Walk into a well-designed office or store and you feel it before you can explain it. People move easily, the lighting feels right, and nobody is hunting for the exit or the washroom. Now think of the opposite: a cramped reception, a loud open floor, a showroom where customers walk in and walk out within a minute. That gap is not luck. It is design.
If you are planning a new commercial space or renovating an old one, knowing how a best space designing company actually works will help you pick the right partner and avoid expensive mistakes.
It Starts With Questions, Not Sketches
Most people expect a designer to open a laptop and start drawing. The best ones do the opposite. They start by listening.
A good team will ask how many people work in the space, what a normal Tuesday looks like, which teams talk to each other all day and which need silence. For a retail store, they will ask how customers usually browse and what you want them to notice first. For a restaurant, they will ask about kitchen flow and peak-hour rush.
These conversations matter because a commercial space is a working tool. A design that looks great in photos but slows down your staff is a bad design, no matter how pretty it is.
Space Planning Comes Before Decoration
Here is something most clients don’t realise until they see it: the layout does about 70 percent of the work. Colours, furniture and décor come later.
Professional designers spend a lot of time on space planning. They study how people will walk through the area, where crowds might build up, and how one zone connects to another. A reception should be visible from the entrance. A meeting room should not sit next to the loudest department. A billing counter should never block the main walkway.
When the layout is right, the space feels natural. People don’t notice the design because nothing gets in their way, and that is the point.
Function and Beauty Have to Work Together
Plenty of businesses think they must choose between a practical space and an inspiring one. A strong space designing company refuses that choice.
Take storage. In a clinic or a boutique, clutter kills the mood fast. Smart designers hide storage inside wall panels, benches and counters, so the space stays clean and still works hard. In an office, a good design might use a feature wall that also acts as an acoustic panel. It looks stylish and it cuts noise.
Every element should earn its place. If something is only there to look nice and does nothing else, an experienced designer will question it.
Light, Colour and Material Shape the Mood
Once the layout is settled, the details come in, and they matter more than people expect.
Lighting: Natural light is always the first choice, but it has to be planned. Designers layer it with ambient, task and accent lighting so the space feels comfortable at 10 am and at 8 pm. Bad lighting causes tired eyes, headaches and a dull atmosphere.
Colour: Colour changes how people feel and behave. Calm tones suit places where focus is needed, while warmer shades invite conversation in cafés and lounges. The best designers also weave in your brand colours without overdoing it.
Materials: Durability counts in commercial spaces because thousands of people will touch, walk on and lean against everything. Good designers pick finishes that look premium now and still look good after three years of heavy use.
Your Brand Should Be Felt, Not Just Seen
A logo on the wall is the easiest thing to do and the least interesting. Great designers go deeper. They ask what your brand stands for and then build that feeling into the space.
A creative agency might want a playful, loose environment. A law firm needs something calm, solid and trustworthy. A premium jewellery store should feel quiet and special. The same square footage can be shaped into completely different experiences depending on who you are and who you want to attract.
When customers or employees walk in and instantly sense your brand’s personality, you have done more than decorate. You have built trust.
Employees and Customers Come First
The best commercial spaces are designed around people. In offices, that means ergonomic seating, good ventilation, breakout areas and quiet corners. Studies keep showing that comfortable workplaces improve focus and reduce staff turnover. In retail and hospitality, it means clear navigation, comfortable seating and a layout that encourages people to stay a little longer.
Accessibility also matters. Ramps, wide corridors and clear signage are not extras. A responsible design company builds them in from day one.
Planning, Budget and Delivery
Inspiring design means nothing if the project runs over budget or misses its deadline. Reliable companies give you a clear scope, realistic timelines and transparent costs. They coordinate with civil contractors, electricians and vendors so you are not chasing five different people.
They also think ahead. Your business may double in two years, so the design should allow for modular furniture, flexible partitions and easy expansion.
How to Choose the Right Partner
Before you sign with anyone, check a few things:
- Have they worked on projects similar to yours?
- Can they show completed spaces, not just 3D renders?
- Do they explain their process clearly?
- Do they talk about your business goals or only about aesthetics?
If a company can answer these confidently, you are probably in good hands.
Final Thoughts
A great commercial space does three things at once. It helps people do their work, it reflects your brand, and it makes everyone who walks in feel good. Getting there takes research, smart planning and attention to small details, which is exactly what the best space designing companies bring to the table.
If you are ready to turn your space into one that works and inspires, talk to a design team early. The earlier they are involved, the better the result.
